
Residential Architectural Design
A thoughtful home starts with a considered plan.
Plan custom homes, additions and multi-room improvements around daily routines, daylight, privacy and circulation. Review how a proposed layout works with the site and existing building before committing to detailed drawings.
A residential brief should explain how the household uses space: where people gather, where privacy matters and how rooms connect to the garden, street or existing building. These relationships provide a more useful starting point than choosing a facade in isolation.
Existing conditions and local zoning can influence setbacks, height, coverage and the final design.
Discuss Your Project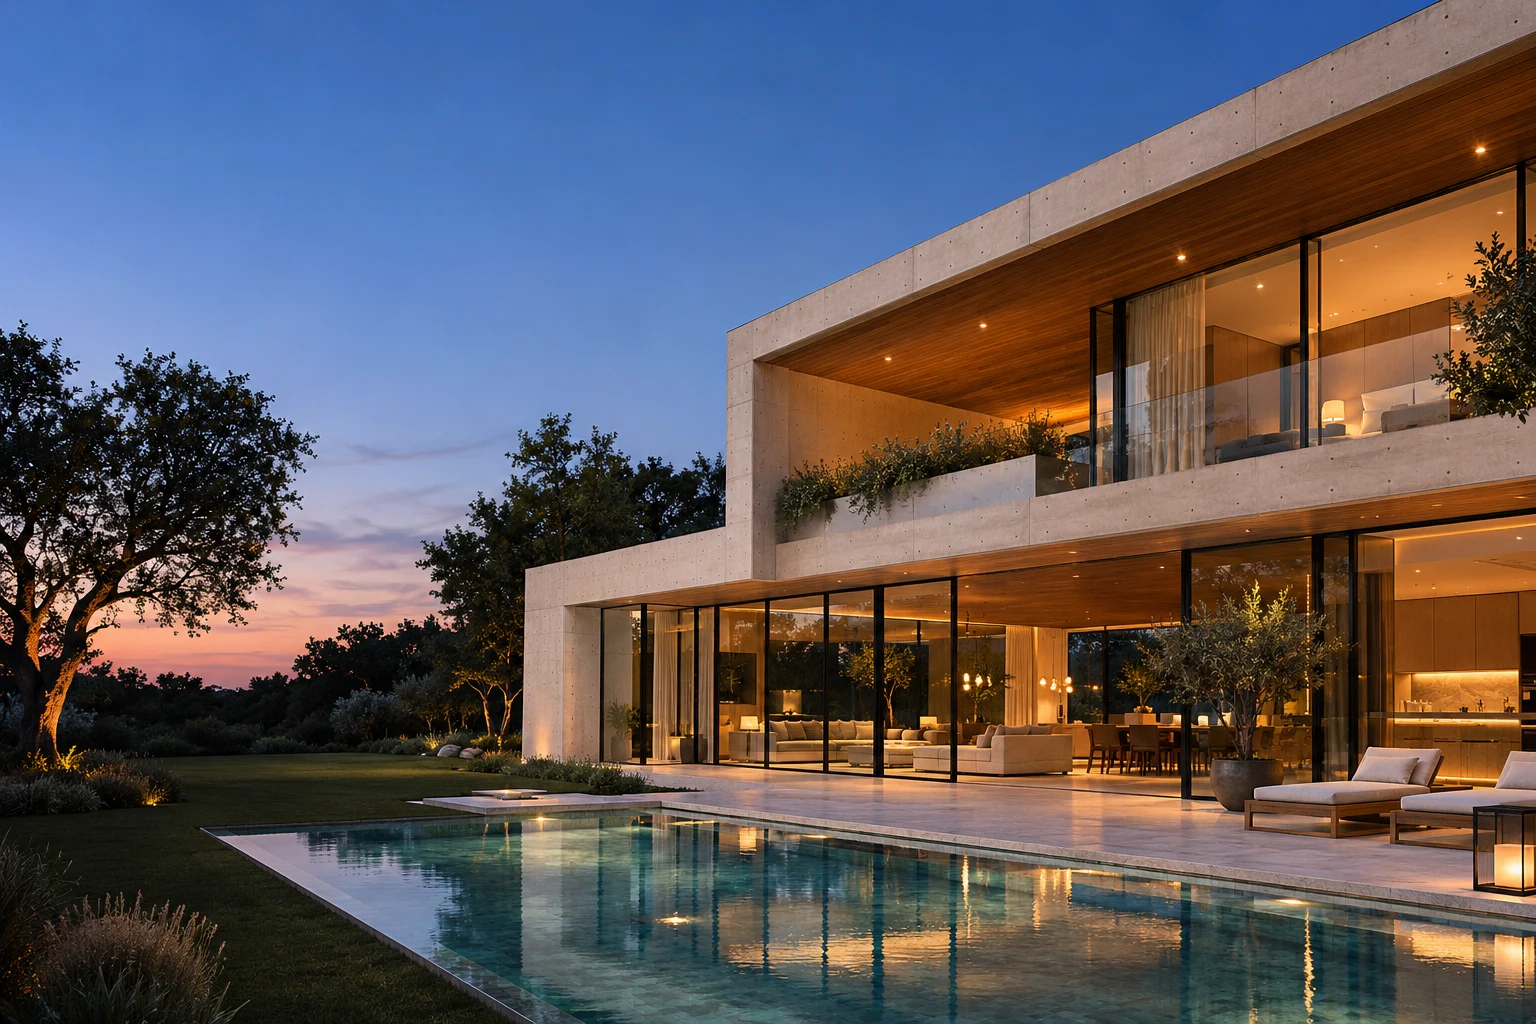
Plan the home around everyday life.
Room sizes, circulation and window positions can be reviewed together in early floor-plan studies. Record the priorities behind a selected option so later revisions can be assessed against the same brief, rather than restarting the design discussion at every stage.
The scope can bring together room and adjacency planning, floor-plan alternatives, building elevations, addition coordination. Each output is agreed against the source information, intended use and review responsibilities before production begins.
Residential Architectural Design Scope
- Room and adjacency planning
- Floor-plan alternatives
- Building elevations
- Addition coordination
- Daylight and privacy review
- New-to-existing design interfaces
Project Contexts
- Custom-home concepts
- Home additions
- Reconfigured living areas
Compare options before fixing the layout.
An addition also needs a clear understanding of the existing home. Available measurements, structural records and photographs help identify where new work meets retained construction and which conditions need to be verified.
A useful starting package includes site survey, existing floor plans, household requirements and a realistic target budget. The review establishes which records can be relied upon, which need clarification and how the deliverables will be checked before issue.
- Daylight and privacy review
- New-to-existing design interfaces
- Project-specific deliverables and review milestones
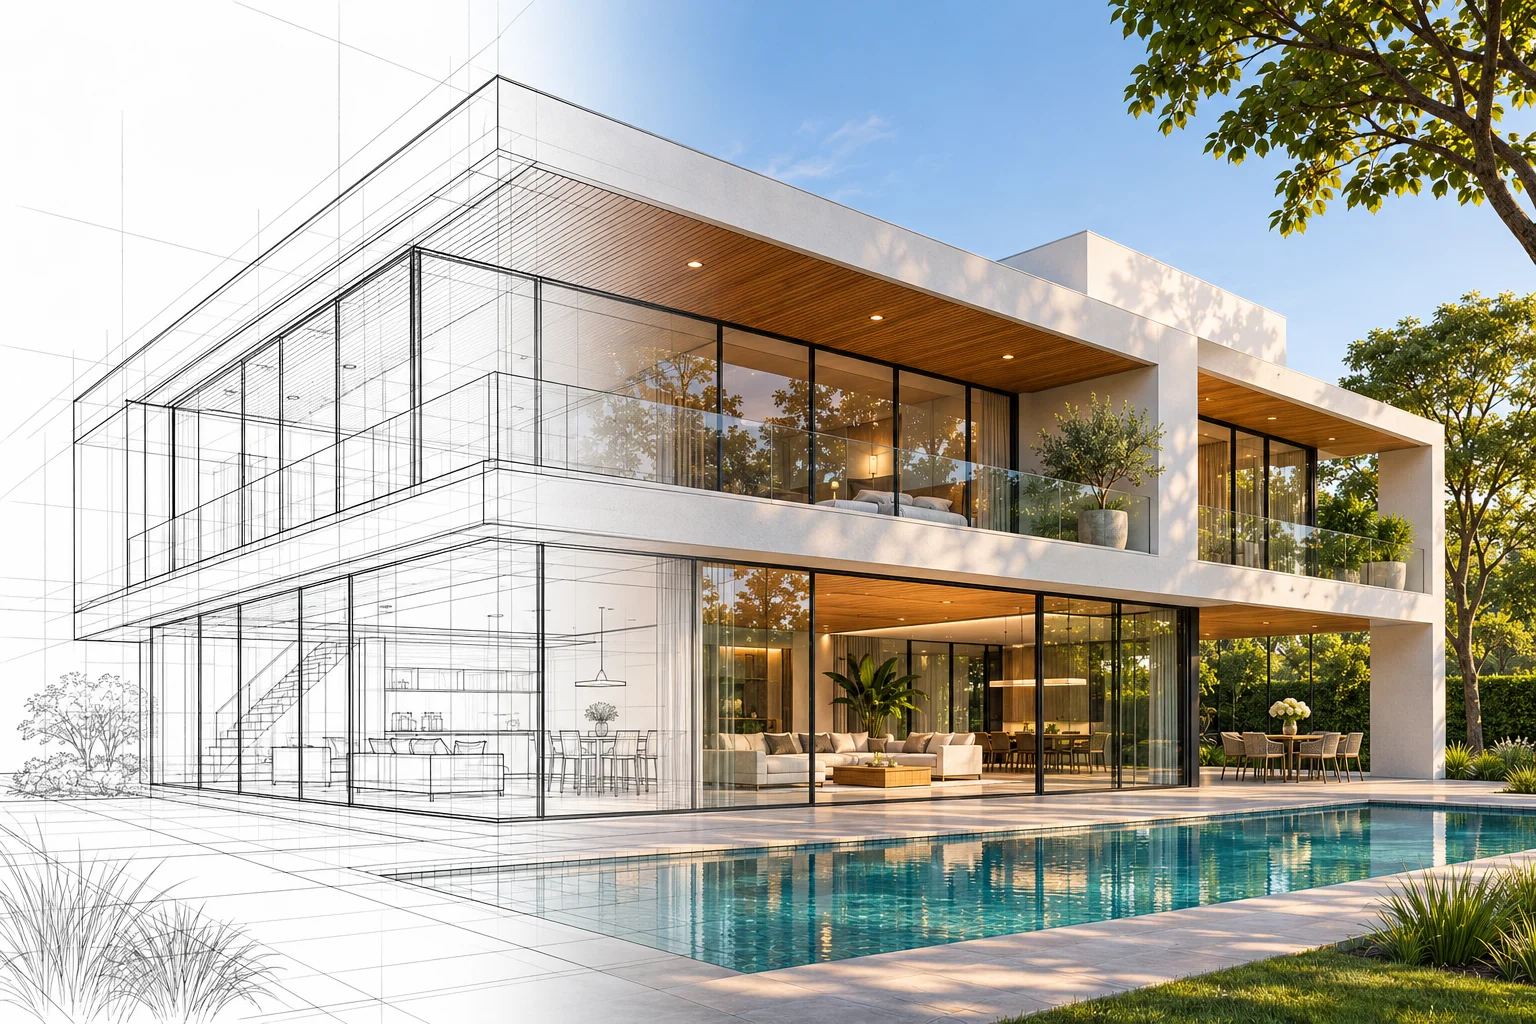
What your project scope can include.
- 01
Brief & Site Review
Record household needs, site information and known planning constraints.
- 02
Layout Options
Compare room relationships, circulation and outdoor connections.
- 03
Design Development
Coordinate the selected layout, exterior direction and drawing requirements.
- 04
Document Handover
Issue the agreed plans with scope notes and recorded review decisions.
Questions before we begin.
Can you help plan an addition to an existing house?
Yes, an addition can be scoped around the existing layout and proposed changes. Reliable measurements and information about retained construction are important; concealed conditions may require additional investigation.
Should I choose a style before planning the rooms?
Reference styles help communicate preferences, but spatial requirements and site constraints should be considered alongside appearance. A concept review can compare how those priorities work together.
Are construction drawings included with a concept layout?
Only when expressly included. Concept options, design development and construction documentation are different stages with different information requirements and deliverables.
What should I send for a project-specific proposal?
Site survey, existing floor plans, household requirements and a realistic target budget. Existing conditions and local zoning can influence setbacks, height, coverage and the final design. Scope, review rounds and delivery dates are confirmed after the source information is assessed.
Explore design directions.
Residential context
Illustrative architectural and documentation coordination.

Building coordination
Connecting project requirements and technical inputs.
Illustrative concepts — not completed client projects.
Let’s define your residential architectural design scope.
Share your location, available documents and project goals.