
Commercial Architectural Design
Spaces that support your business.
Translate operational requirements into practical commercial layouts for offices, retail spaces and mixed-use concepts. Coordinate access, circulation, occupant needs and building systems early to reduce conflicts during documentation.
A commercial space needs to support the people, activities and equipment that use it. Occupancy, customer movement, staff functions, storage and service access help define an effective spatial brief before detailed layouts are produced.
Change-of-use requirements should be reviewed with the local authority before a scope is finalized.
Discuss Your Project
Connect the layout to the business operation.
An office layout may prioritize adaptable work areas and meeting space, while a retail fit-out needs to consider customer circulation, display zones and back-of-house functions. The design scope should explain which operational requirements have been assumed.
The scope can bring together space programming, tenant improvement layouts, accessibility coordination, exterior and entry studies. Each output is agreed against the source information, intended use and review responsibilities before production begins.
Commercial Architectural Design Scope
- Space programming
- Tenant improvement layouts
- Accessibility coordination
- Exterior and entry studies
- Occupancy and circulation planning
- Landlord and consultant coordination
Project Contexts
- Office layouts
- Retail fit-outs
- Tenant improvements
Plan for use, access and technical coordination.
Landlord criteria, available shell drawings and proposed changes to building use can affect the documentation required. Identifying these inputs early helps the team coordinate architectural work with relevant technical disciplines and local review needs.
A useful starting package includes intended use, landlord criteria, available shell drawings and expected occupancy. The review establishes which records can be relied upon, which need clarification and how the deliverables will be checked before issue.
- Occupancy and circulation planning
- Landlord and consultant coordination
- Project-specific deliverables and review milestones
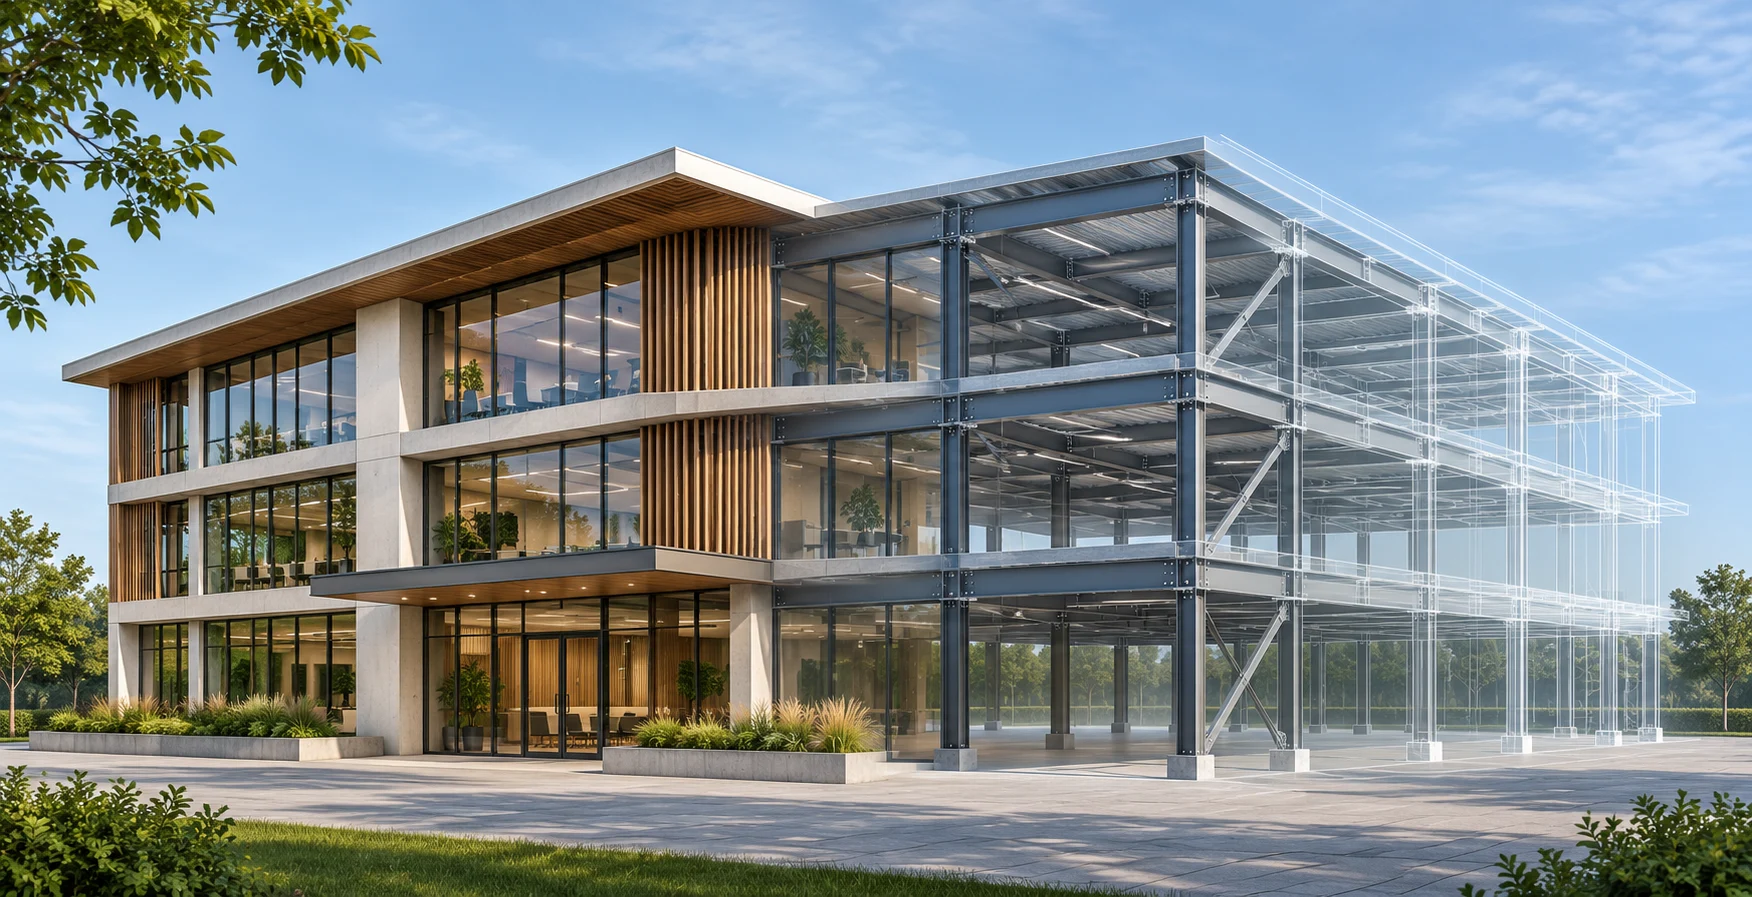
What your project scope can include.
- 01
Operational Brief
Review intended use, occupancy and space requirements.
- 02
Test the Layout
Compare circulation, room allocation and service zones.
- 03
Coordinate Inputs
Align design information with landlord and consultant requirements.
- 04
Develop Documents
Prepare the agreed plans and record remaining design responsibilities.
Questions before we begin.
What information is useful for a tenant-improvement project?
Available shell plans, landlord criteria, intended use, equipment needs and known building-system information help define the starting scope. Identify any limits on changes to the premises.
Can a new use change the project requirements?
It can affect the review and documentation needed. Confirm the intended use and relevant local requirements before assuming an existing space can be adapted with layout changes alone.
Can the design accommodate future changes?
Adaptability can be included as a project objective. The proposal should identify which future needs are known and how they will be evaluated in the available space.
What should I send for a project-specific proposal?
Intended use, landlord criteria, available shell drawings and expected occupancy. Change-of-use requirements should be reviewed with the local authority before a scope is finalized. Scope, review rounds and delivery dates are confirmed after the source information is assessed.
Explore design directions.
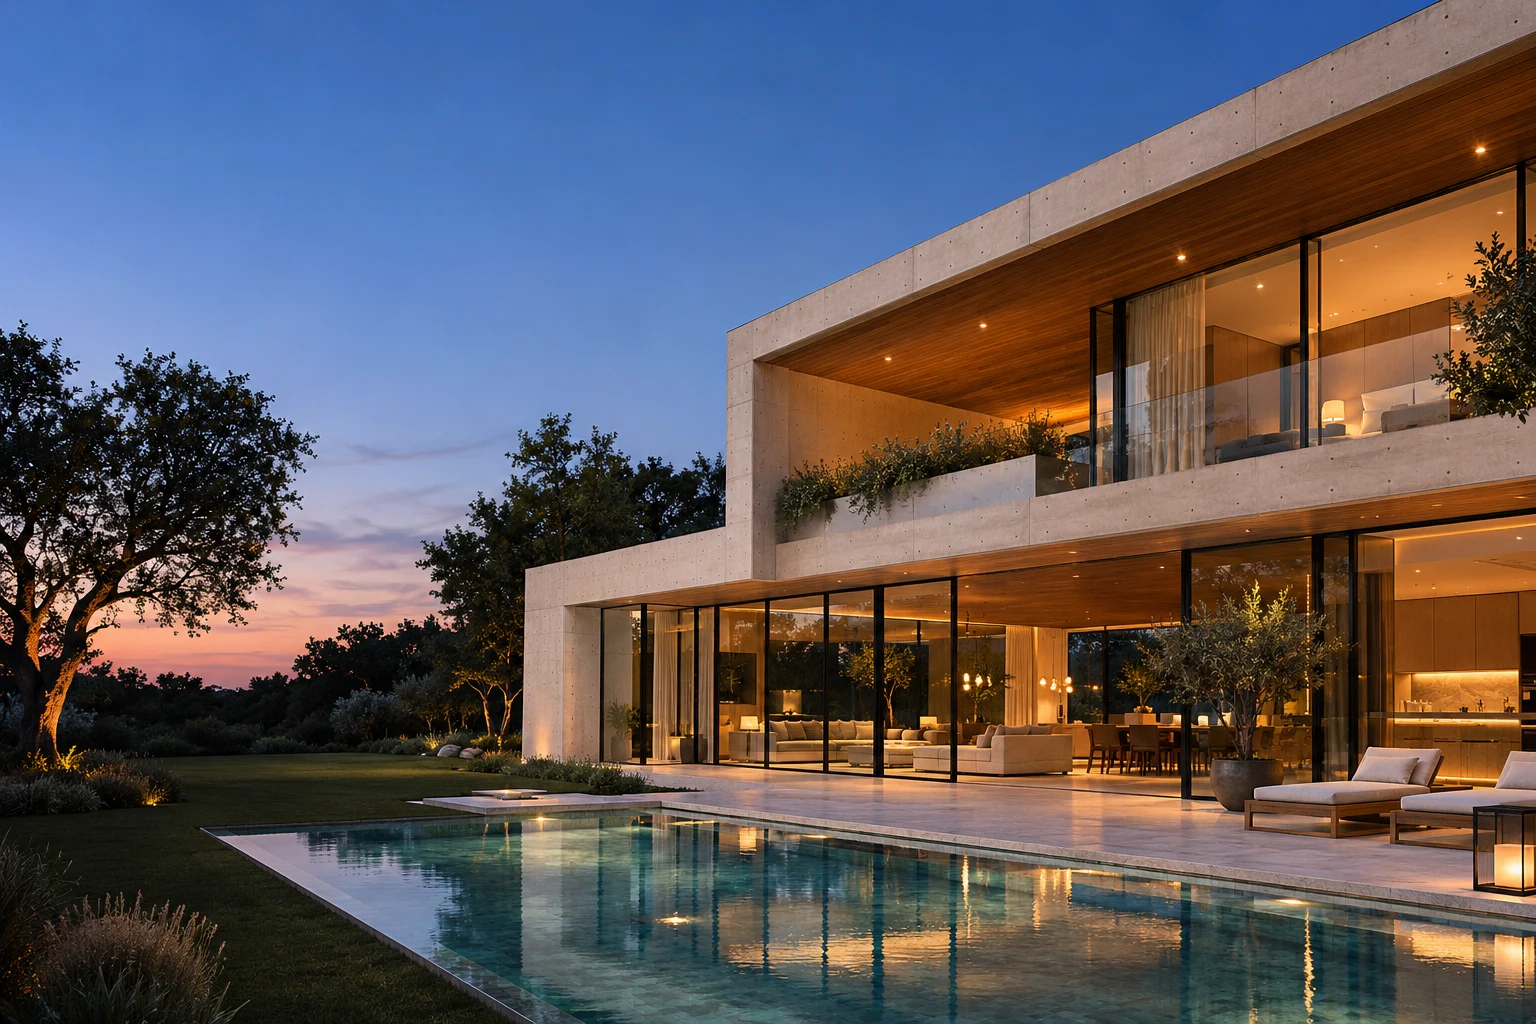
Residential context
Illustrative architectural and documentation coordination.
Building coordination
Connecting project requirements and technical inputs.
Illustrative concepts — not completed client projects.
Let’s define your commercial architectural design scope.
Share your location, available documents and project goals.