
3D Modeling & Rendering
See the design before construction.
Use digital models and perspective views to evaluate scale, material choices and spatial relationships. Agree on camera angles, visual style and revision rounds before rendering work begins.
A useful visualization answers a question: how a room feels, how a building sits on the site or how a material changes the overall composition. Agreeing the purpose of the view helps focus modeling effort and avoid producing images that do not support the next decision.
Renderings communicate design intent; they are not substitutes for construction documents.
Discuss Your Project
Use visualization to evaluate a design decision.
Camera positions, model boundaries and material references establish the basis of the work. Exterior views, interior perspectives and early massing studies require different levels of information and should be distinguished in the proposal.
The scope can bring together architectural massing, exterior perspectives, interior visualizations, material alternatives. Each output is agreed against the source information, intended use and review responsibilities before production begins.
3D Modeling & Rendering Scope
- Architectural massing
- Exterior perspectives
- Interior visualizations
- Material alternatives
- Camera and material brief
- Revision-round planning
Project Contexts
- Exterior perspectives
- Interior visualizations
- Massing and material comparisons
Choose the views before refining the details.
Rendering rounds are best connected to clear review milestones. Large changes to the design after materials and lighting are refined can require additional modeling work, so feedback should identify the decision being changed and its source.
A useful starting package includes approved plans, elevations, material selections and reference lighting conditions. The review establishes which records can be relied upon, which need clarification and how the deliverables will be checked before issue.
- Camera and material brief
- Revision-round planning
- Project-specific deliverables and review milestones
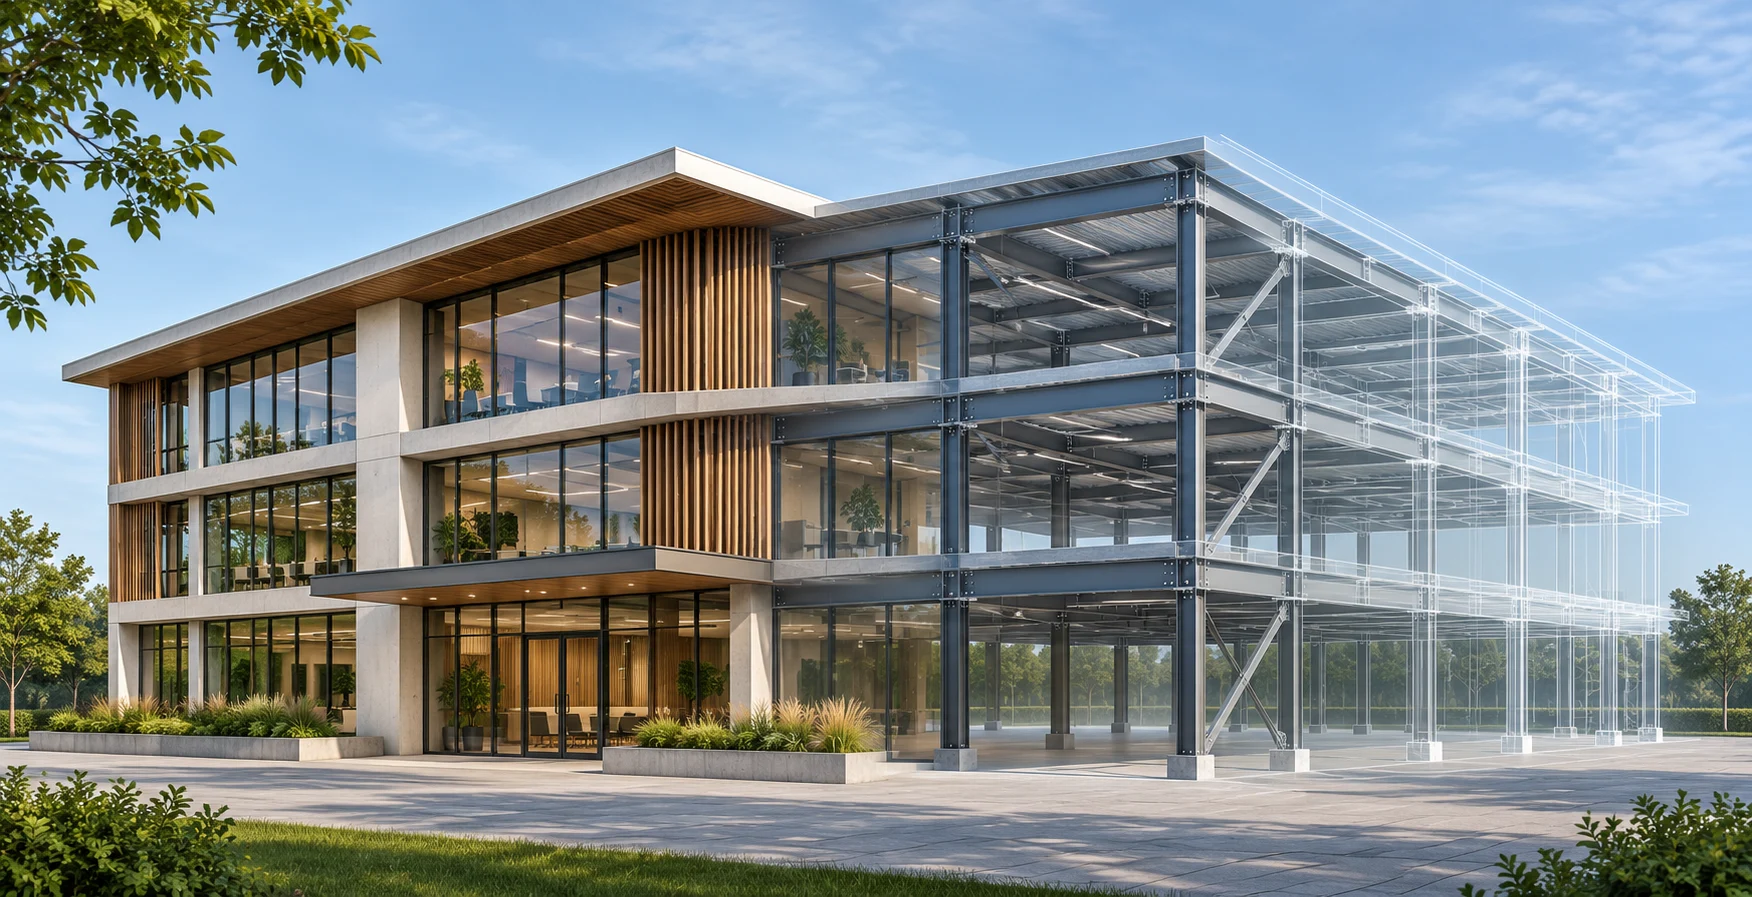
What your project scope can include.
- 01
Set the Visual Brief
Confirm the purpose, views and source design revision.
- 02
Build the Scene
Develop the agreed geometry and surrounding context.
- 03
Refine the View
Apply materials and lighting to the selected camera positions.
- 04
Review & Export
Issue agreed images after the scoped feedback rounds.
Questions before we begin.
Can a rendering be produced before the design is finalized?
Yes, a concept visualization can support early decisions, but assumptions should be clear. Later design changes may require the model or view to be revised.
Will the image show exact installed materials?
Only the supplied and agreed material references can be represented. Screen images are a design communication tool and do not guarantee real-world appearance under every lighting condition.
Can rendered images be used as construction drawings?
No. Renderings communicate visual intent. Dimensions, construction details and technical responsibilities belong in the appropriate drawing and specification package.
What should I send for a project-specific proposal?
Approved plans, elevations, material selections and reference lighting conditions. Renderings communicate design intent; they are not substitutes for construction documents. Scope, review rounds and delivery dates are confirmed after the source information is assessed.
Explore design directions.
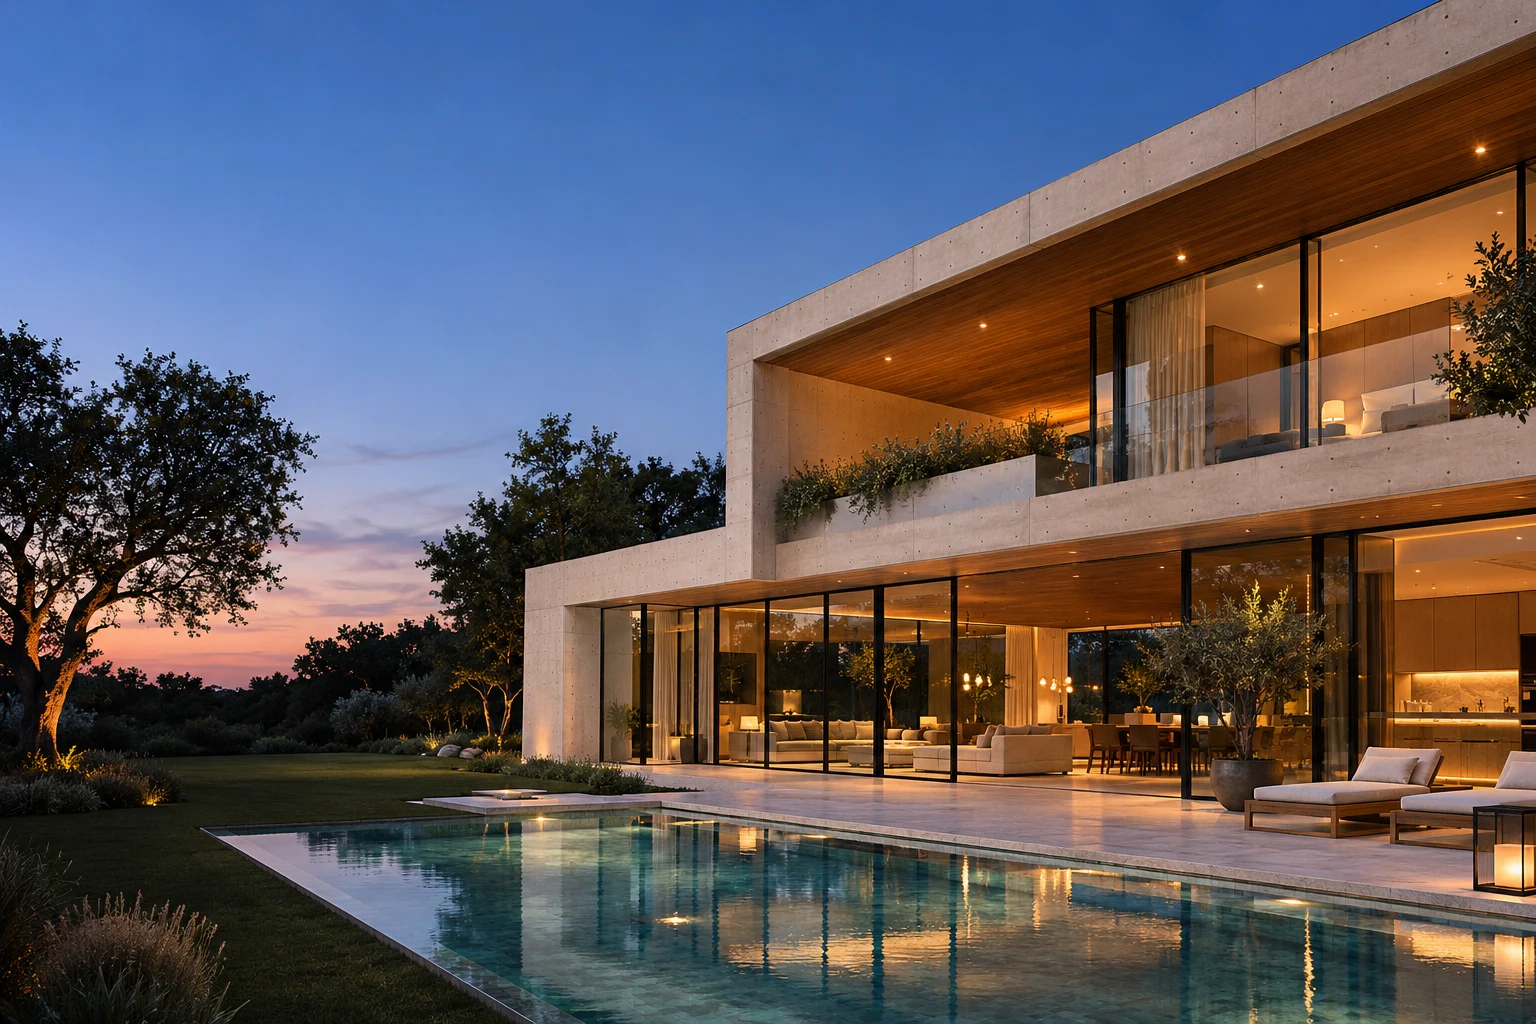
Residential context
Illustrative architectural and documentation coordination.
Building coordination
Connecting project requirements and technical inputs.
Illustrative concepts — not completed client projects.
Let’s define your 3d modeling & rendering scope.
Share your location, available documents and project goals.