
Landscape Design
Extend the design beyond the building.
Shape outdoor circulation, gathering areas and planting concepts as part of a cohesive site plan. Consider privacy, sun exposure and maintenance alongside the relationship to the building.
Outdoor areas shape the way people approach and use a property. Circulation, gathering space, privacy and planting character should be considered in relation to the building, the site and the intended level of maintenance.
Drainage design, grading and irrigation engineering are separately scoped where required.
Discuss Your Project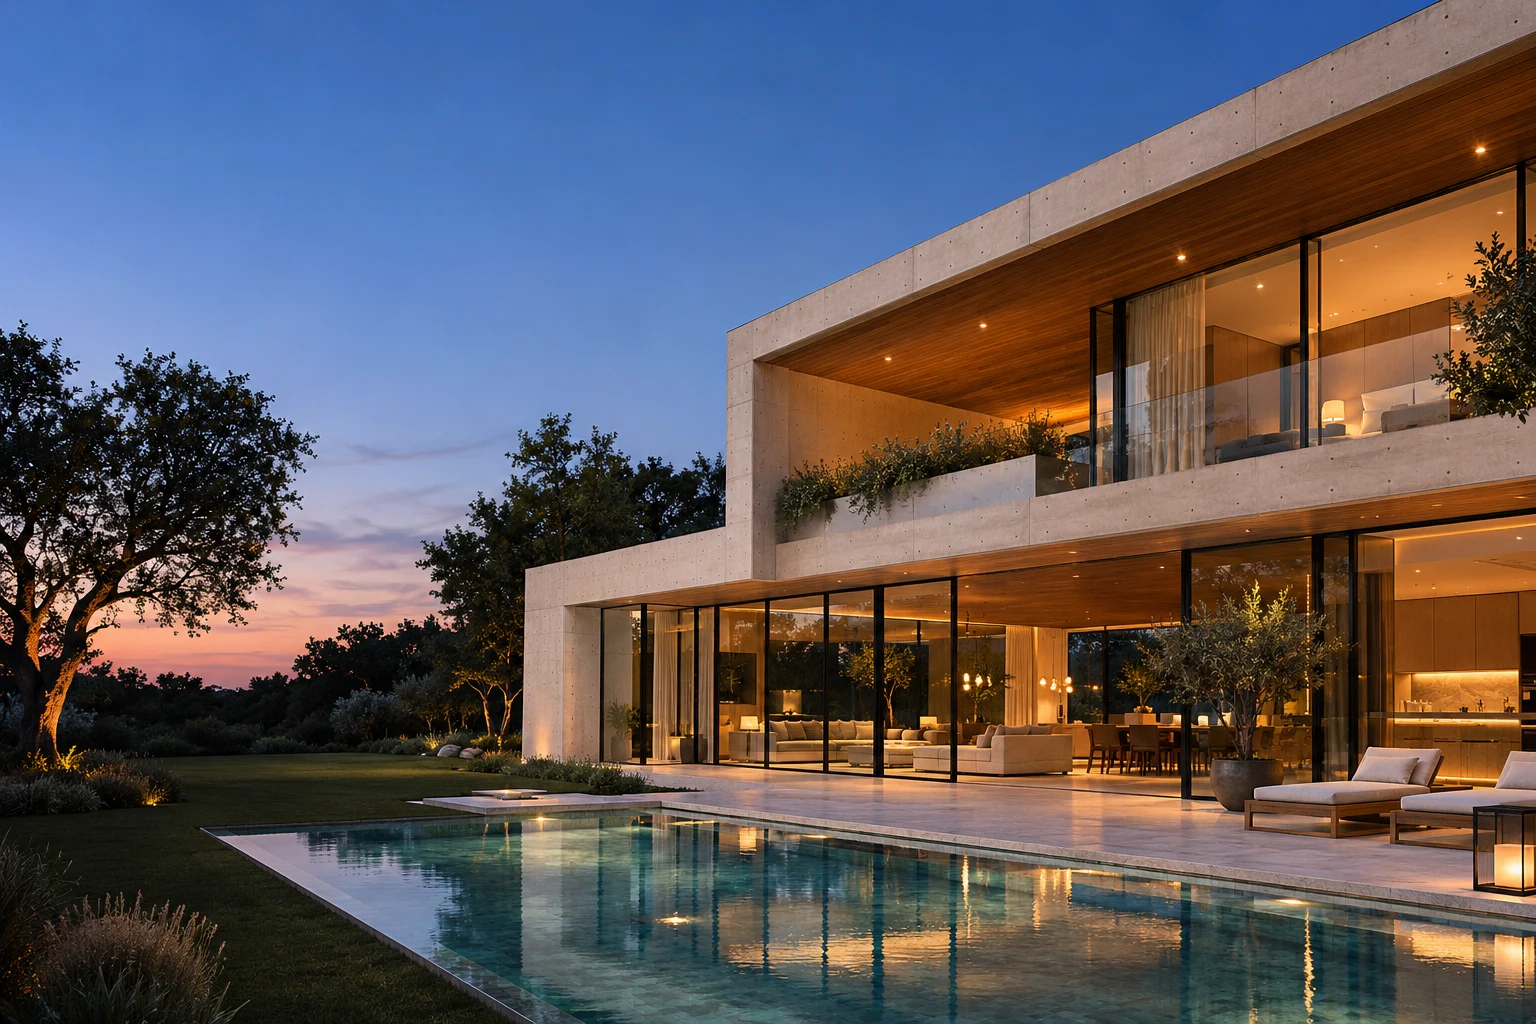
Plan outdoor space as part of the overall experience.
A landscape concept can define outdoor zones, the relationship between hardscape and planting, and the transitions from interior rooms to terraces or gardens. Sun exposure, climate and existing vegetation inform these choices.
The scope can bring together outdoor-use zoning, hardscape concepts, planting design intent, site feature coordination. Each output is agreed against the source information, intended use and review responsibilities before production begins.
Landscape Design Scope
- Outdoor-use zoning
- Hardscape concepts
- Planting design intent
- Site feature coordination
- Outdoor-use and privacy planning
- Hardscape-to-building transitions
Project Contexts
- Outdoor living concepts
- Planting design intent
- Hardscape and circulation studies
Balance use, setting and maintenance.
A visual landscape concept is distinct from grading, drainage, irrigation engineering and specialist installation requirements. These responsibilities should be identified during scoping so the concept can be coordinated with the necessary technical inputs.
A useful starting package includes site survey, climate information, existing vegetation and outdoor-use priorities. The review establishes which records can be relied upon, which need clarification and how the deliverables will be checked before issue.
- Outdoor-use and privacy planning
- Hardscape-to-building transitions
- Project-specific deliverables and review milestones
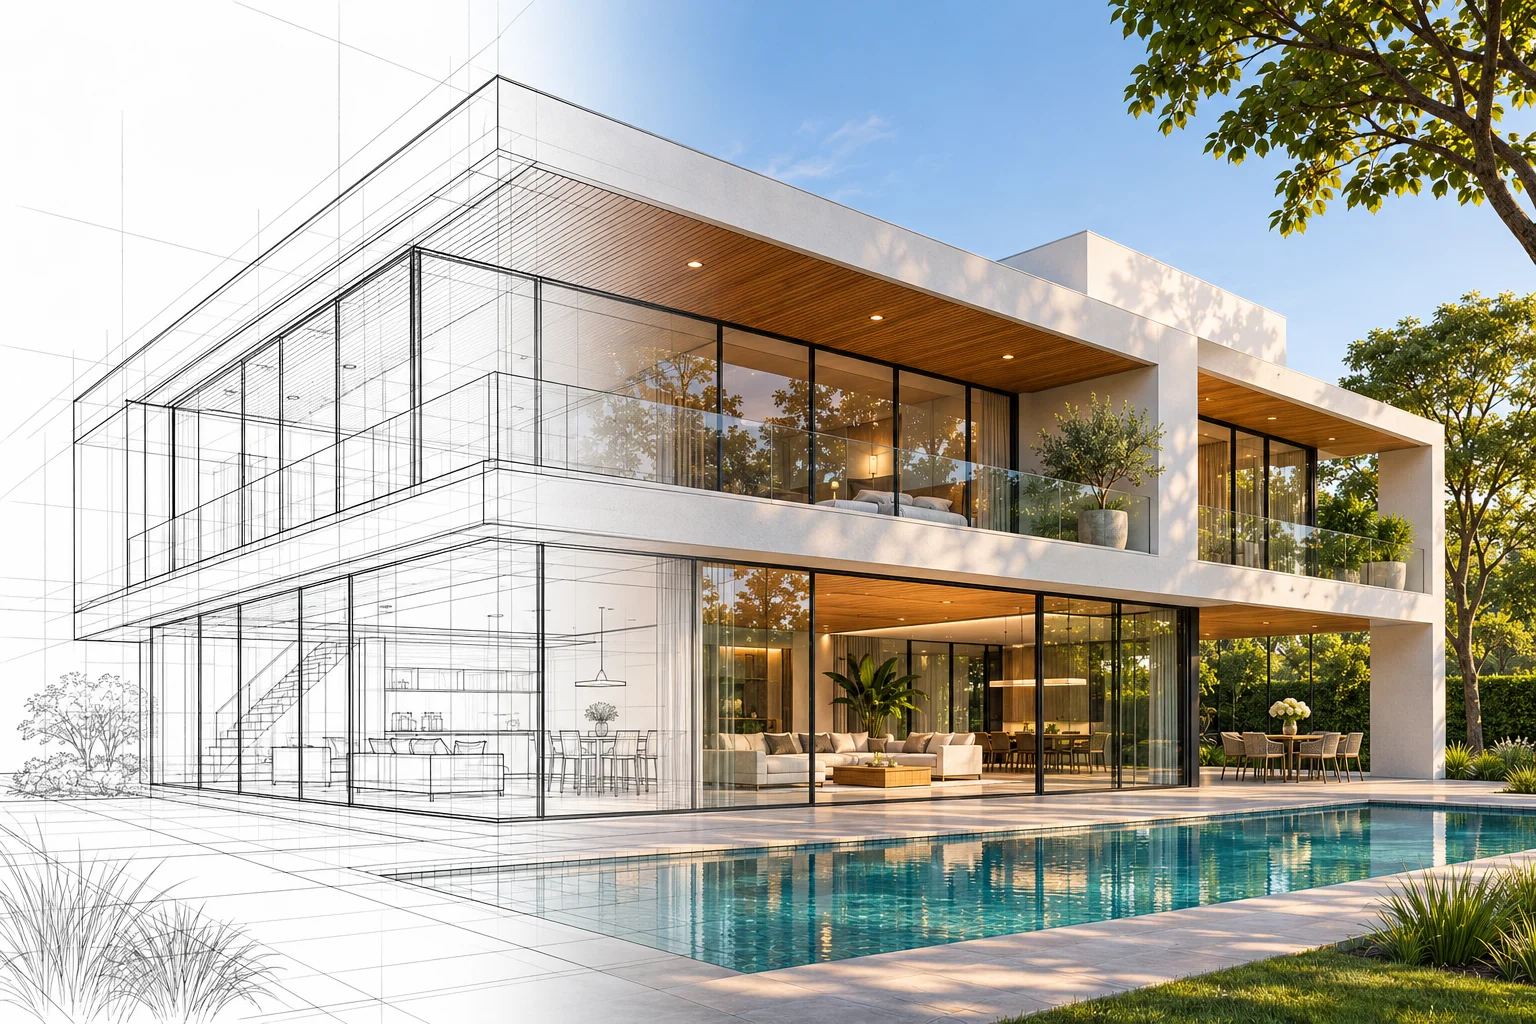
What your project scope can include.
- 01
Review the Site
Understand access, existing features, exposure and desired outdoor uses.
- 02
Arrange the Spaces
Develop circulation and outdoor activity zones.
- 03
Develop the Character
Coordinate planting intent, hardscape and building relationships.
- 04
Present the Concept
Issue the agreed plan or views with technical coordination notes.
Questions before we begin.
Does landscape design include drainage engineering?
Not by default. Grading and drainage requirements may need a separate civil engineering scope, coordinated with the landscape concept.
Will the planting list suit every location?
Planting intent needs to reflect local climate, site conditions and maintenance expectations. Final selections should be checked for the specific location and availability.
Can an existing garden be incorporated?
Yes, existing vegetation and features can be part of the brief. Share current photographs and reliable site information so retention priorities can be considered.
What should I send for a project-specific proposal?
Site survey, climate information, existing vegetation and outdoor-use priorities. Drainage design, grading and irrigation engineering are separately scoped where required. Scope, review rounds and delivery dates are confirmed after the source information is assessed.
Explore design directions.
Residential context
Illustrative architectural and documentation coordination.
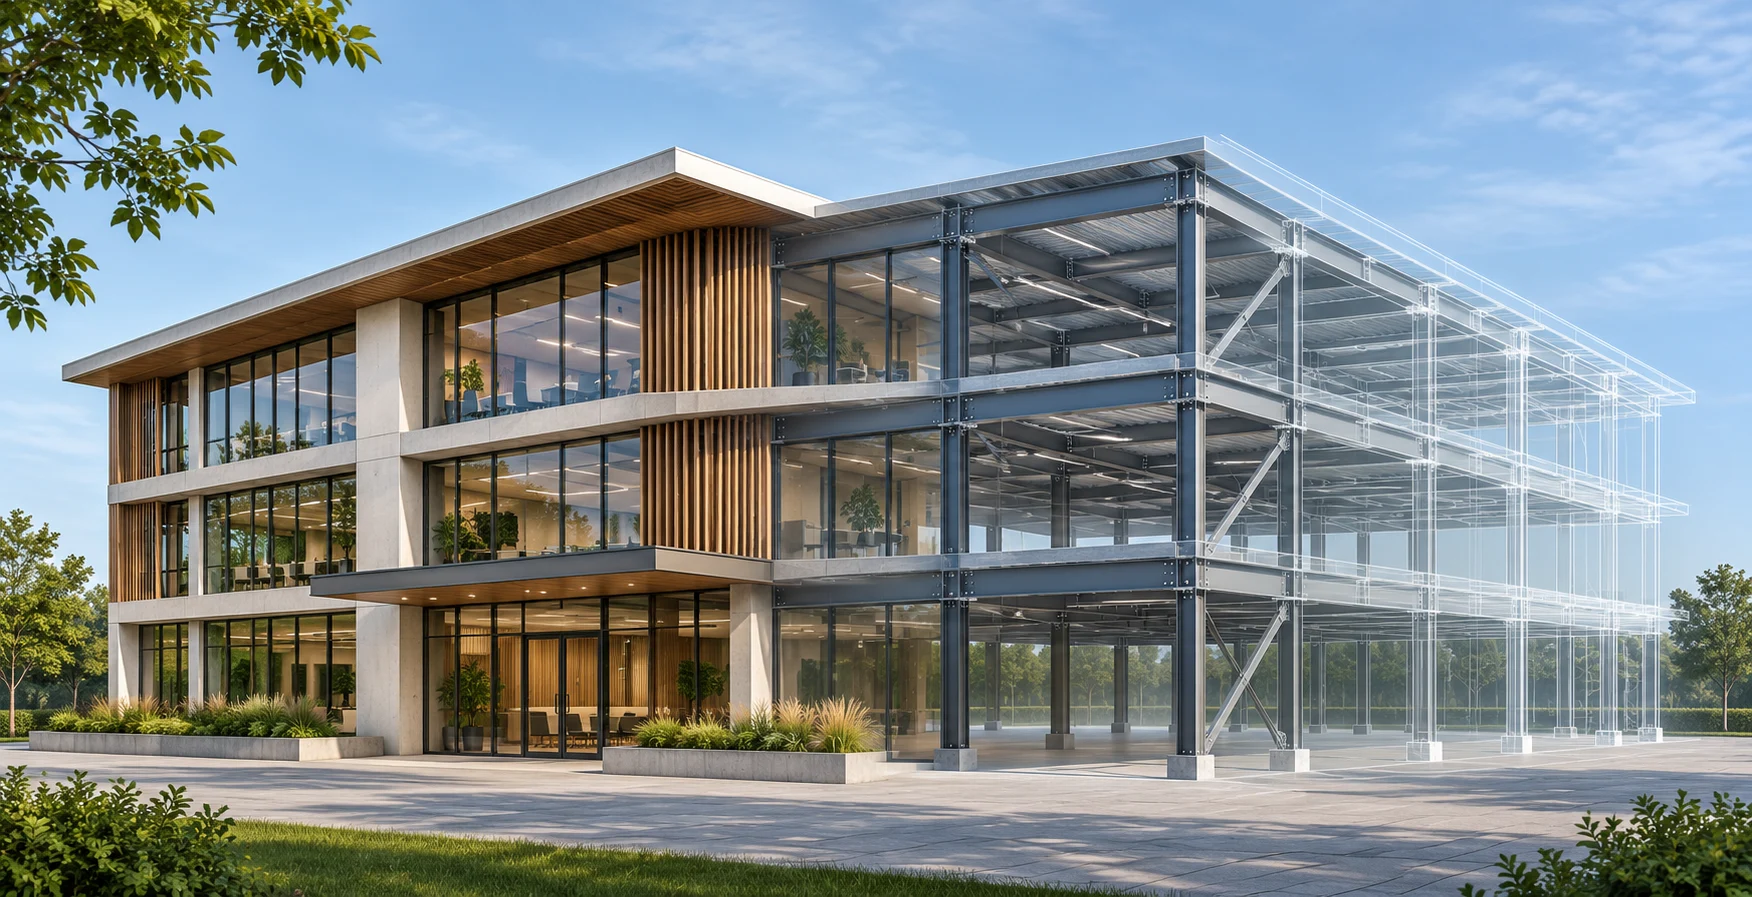
Building coordination
Connecting project requirements and technical inputs.
Illustrative concepts — not completed client projects.
Let’s define your landscape design scope.
Share your location, available documents and project goals.