
HVAC Design
Comfort starts with the right system brief.
Develop an HVAC scope around building use, envelope information and comfort requirements. Coordinate equipment locations and air distribution with ceiling zones and architectural constraints.
Heating, cooling and ventilation requirements depend on more than floor area. Building use, occupancy patterns, envelope information and local conditions influence the design basis and the documentation needed for a useful system scope.
Equipment procurement and installation should follow the final approved design and manufacturer requirements.
Discuss Your Project
Build the HVAC brief around occupancy and the envelope.
Equipment positions, duct routes and supply or return locations need to be reviewed alongside room layouts, ceiling zones and maintenance access. The agreed package should distinguish calculation requirements, design intent and installation responsibilities.
The scope can bring together load-calculation scope, equipment selection criteria, duct and distribution layouts, ventilation coordination. Each output is agreed against the source information, intended use and review responsibilities before production begins.
HVAC Design Scope
- Load-calculation scope
- Equipment selection criteria
- Duct and distribution layouts
- Ventilation coordination
- Envelope and occupancy assumptions
- Maintenance and ceiling-zone interfaces
Project Contexts
- Residential HVAC planning
- Commercial ventilation scope
- Equipment and air-distribution coordination
Coordinate equipment and distribution with the space.
Changes to glazing, insulation, room use or occupancy can affect assumptions used during design. Record the source information and review significant changes before relying on an earlier equipment or distribution proposal.
A useful starting package includes envelope specifications, occupancy schedules, floor plans and local climate information. The review establishes which records can be relied upon, which need clarification and how the deliverables will be checked before issue.
- Envelope and occupancy assumptions
- Maintenance and ceiling-zone interfaces
- Project-specific deliverables and review milestones
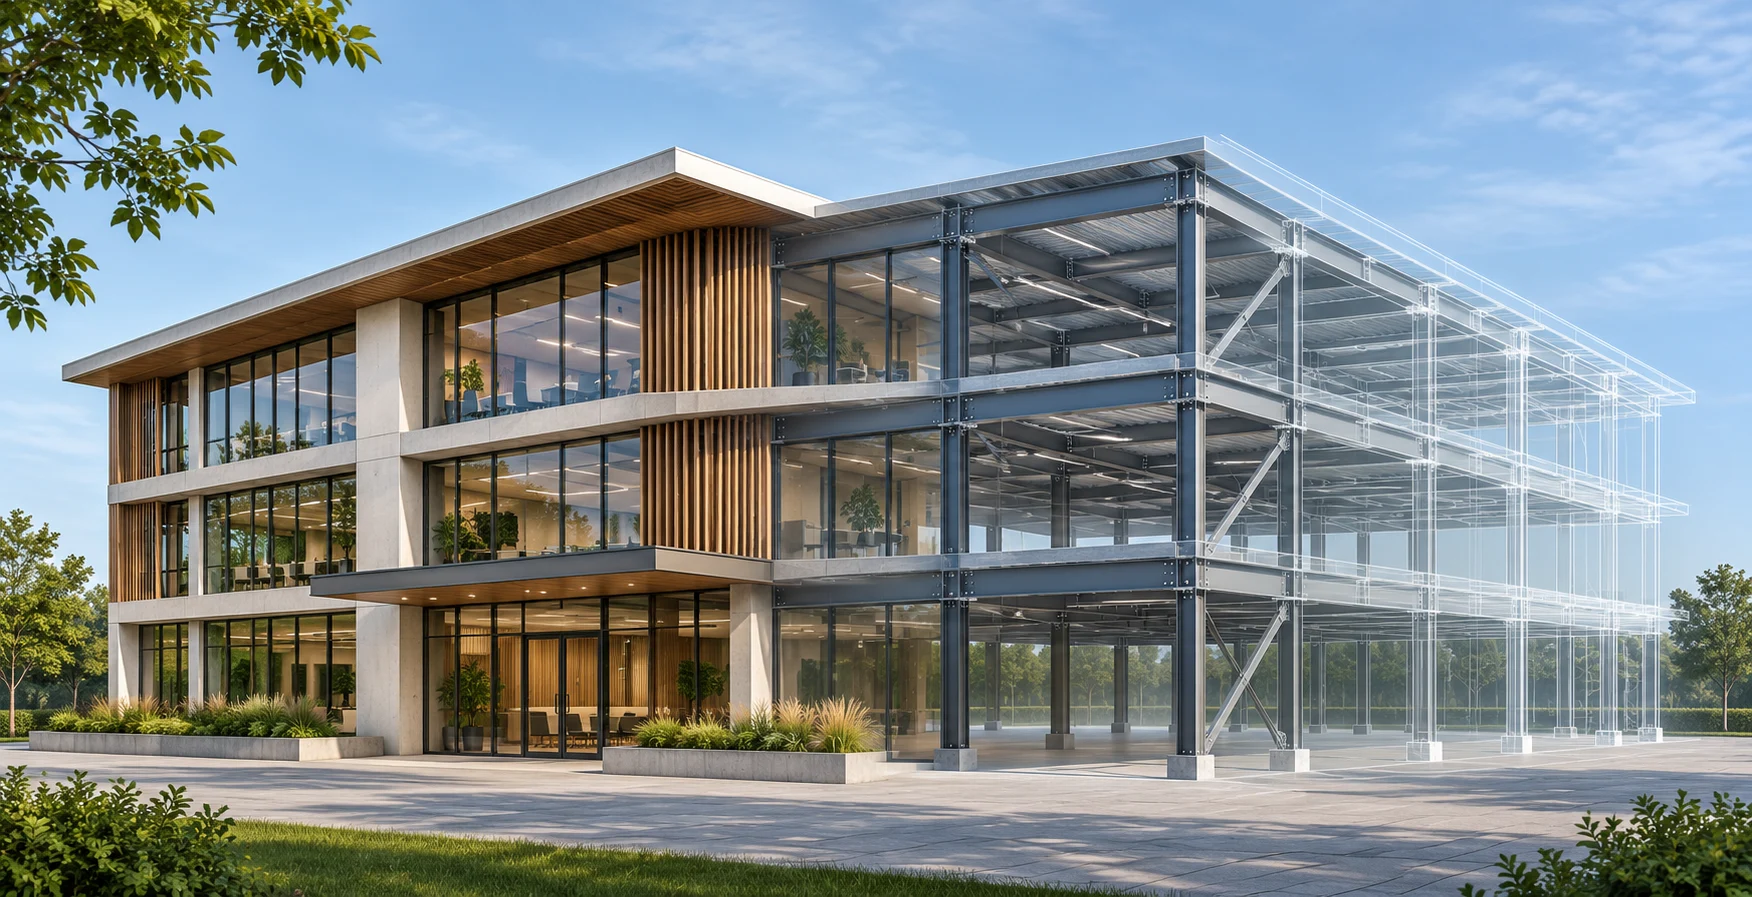
What your project scope can include.
- 01
Establish the Basis
Review climate, occupancy and envelope information.
- 02
Define the System Scope
Agree load, equipment and ventilation deliverables.
- 03
Coordinate Distribution
Review duct zones, equipment locations and architectural interfaces.
- 04
Review & Deliver
Issue the agreed package with design assumptions and remaining actions.
Questions before we begin.
Can equipment be selected from floor area alone?
A project-specific design basis is needed. Occupancy, envelope characteristics and other inputs influence appropriate calculation and selection requirements.
Does HVAC design include electrical connections?
Electrical interfaces should be coordinated with the relevant discipline. The proposal identifies which design responsibilities and documents are included.
Can an existing HVAC system be retained?
Retention requires an understanding of the existing system and the proposed changes. Records, condition information and the required assessment scope should be reviewed first.
What should I send for a project-specific proposal?
Envelope specifications, occupancy schedules, floor plans and local climate information. Equipment procurement and installation should follow the final approved design and manufacturer requirements. Scope, review rounds and delivery dates are confirmed after the source information is assessed.
Explore design directions.

Residential context
Illustrative architectural and documentation coordination.
Building coordination
Connecting project requirements and technical inputs.
Illustrative concepts — not completed client projects.
Let’s define your hvac design scope.
Share your location, available documents and project goals.